The Property Digital Twin: Simulating Layout, Energy, and Flow Before You Spend
Every renovation is a bet placed with real money on an outcome nobody has seen. A property digital twin lets you see it first. This is the owner's guide to building a working model of an existing hotel from scans and the data already on property, running guest-flow and energy scenarios against it, and using the results to approve, resize, or kill capital projects before the first invoice arrives.
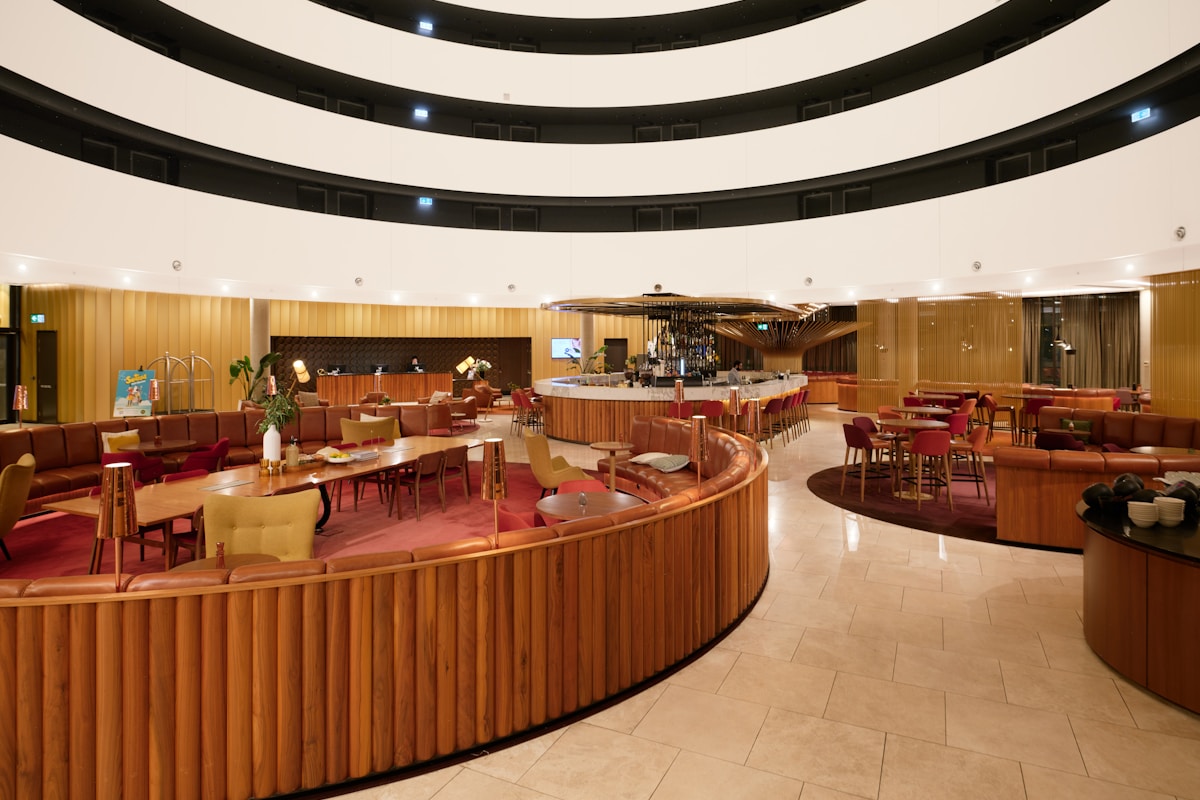
An owner I worked with some years ago approved a lobby reconfiguration on the strength of a rendering. The rendering was beautiful. The bar moved to the centre of the space, the front desk shrank to two pods, and the seating spilled toward the windows. What the rendering did not show was that on any Sunday with a 200-room checkout, the queue for the two pods now ran directly through the only path from the elevators to the porte cochère, and that the bar's new position put its service well in the way of the luggage carts. The property spent roughly $1.4 million on the project and another $300,000 eighteen months later putting the desk back where it had been. Every person involved was competent. The problem was that nobody could see the Sunday morning before it happened.
That is the case for a property digital twin in one paragraph. Hotels are the most operationally dense buildings most owners will ever hold: hundreds of people moving through them on predictable but overlapping schedules, mechanical plant running around the clock, revenue centres competing for the same floor plate. Yet the standard method for deciding how to change one is a set of drawings, a contractor's estimate, and the collective memory of the leadership team. A twin replaces memory with a model. It is a working representation of the building's geometry, systems, and the people moving through it, calibrated against real data, that you can change on a screen before you change in concrete.
This article is written for the owner or asset manager deciding whether to fund one and the general manager who will have to use it. It covers what a twin actually consists of, how one is built from a building that has no BIM and never will, what guest-flow and energy simulation can and cannot tell you, how to use the result to validate a capital plan, and what all of it costs. It will not tell you that a digital twin is the future of hospitality. It will tell you which scenarios are worth simulating and which are cheaper to simply try.
What a Twin Is, and the Four Things It Is Not
The term has been stretched until it covers almost anything with a floor plan on a screen, so it is worth being precise. A property digital twin is a model of a specific building that has three properties. It is geometric: it knows where the walls, doors, corridors, and plant are, to a stated accuracy. It is connected: it takes in data from the building itself, whether that is sub-metered energy, occupancy from the PMS, room status, or sensor feeds from the BMS. And it is simulable: you can change an input, the layout, a control setpoint, an arrival pattern, and the model tells you what happens to the outputs you care about. Remove any of the three and you have something useful, but it is not a twin.
Four things are routinely sold as twins and are not. A Matterport walkthrough is a scan; it is the raw material for a twin and it is worth having, but it does not simulate anything. A BIM model from the last renovation is a design artefact; it usually describes the building as drawn rather than as built, and it is not connected to anything live. A BMS dashboard is connected and live, but it has no geometry and cannot answer what-if questions. An energy audit report is a one-time simulation with no live feed. Each is a component. The twin is the assembly. The distinction matters because vendors will quote you a price for one component and describe the outcome of the whole.
The wider market context is real but should be read with care. The global digital twin market was estimated at somewhere between $24 billion and $36 billion in 2025, depending on whose definition you use, with the construction and buildings segment projected to reach $155 billion by 2030. Most of that money is being spent in manufacturing, infrastructure, and utilities, where the assets are more expensive and the physics is better understood. Hospitality is a late adopter, which is a disadvantage for the industry and an advantage for the individual owner: the tooling is mature, the prices have fallen, and the mistakes have been made by someone else.
Fidelity Levels: How Much Twin You Actually Need
The single most important decision in a twin project is how much fidelity to buy, because fidelity is where the cost is. A model accurate enough to test a lobby reconfiguration is not the same model needed to certify an energy retrofit for green financing, and neither is the model needed to design a new wing. The table below sets out five levels. Most hotels need Level 2 or 3 for the decisions they are actually facing, and should resist the vendor's natural pull toward Level 4.
| Fidelity level | What it contains | Good enough for | Indicative cost, 200-key full-service hotel |
|---|---|---|---|
| Level 1: Scan only | LiDAR or photogrammetry point cloud, 360 imagery, dimensioned floor plans | Marketing, insurance records, contractor bidding, space measurement | $5,000 to $20,000 |
| Level 2: Architectural twin | Scan converted to a 3D model of walls, floors, doors, fixed furniture and circulation; connected to PMS occupancy | Guest-flow simulation, layout options, FF&E planning, wayfinding, evacuation modeling | $40,000 to $120,000 |
| Level 3: Energy twin | Level 2 plus envelope properties, zoning, HVAC plant and controls, calibrated against 12 months of metered data | Retrofit scenario testing, setpoint optimization, decarbonization plans, green loan evidence | $60,000 to $180,000 |
| Level 4: Full MEP twin | Level 3 plus modeled ductwork, piping, electrical distribution, and live BMS point mapping | Major plant replacement, back-of-house reconfiguration, predictive maintenance integration | $150,000 to $400,000 |
| Level 5: Design-grade twin | Level 4 at construction-document precision with structural modeling | New build, additions, structural alteration | $300,000 and above, usually within design fees |
The scan itself is the cheap part. Standard Matterport capture runs $0.10 to $0.25 per square foot, which puts a 150,000 square foot hotel at $15,000 to $37,500 before volume discounts, and a LiDAR survey at survey-grade accuracy is only modestly more. The cost climbs when the point cloud is converted into a usable model. Scan-to-BIM services run $0.50 to $3.00 per square foot for basic architectural elements and $3.00 to $8.00 for MEP systems, with high-detail work reaching $10.00. That difference, roughly a factor of ten between an architectural and an MEP model, is why the fidelity decision needs to be made by the person who will pay for it rather than the person who will build it.
A useful discipline is to write down the three decisions the twin is expected to inform before choosing a level, then buy the lowest level that can inform all three. If the decisions are "should we move the bar," "should we replace the chillers or resequence them," and "can we take 15 rooms out of service for renovation in March without losing group business," the answer is Level 3 with a flow module, and nothing more.
Building the Twin From a Building That Has No Data
The objection I hear most from owners of older assets is that their building has no BIM, the as-builts are wrong, and the drawings are in a tube in a storeroom. This is the normal condition. The vast majority of hotels operating today were built or last substantially renovated before BIM was standard practice, and even where a BIM model exists it is a design model that was not updated during construction. A twin for an existing hotel is not built from drawings. It is built from the building.
The workflow has settled into four stages. First, capture: a scanning team walks the property with a terrestrial LiDAR unit or a Matterport Pro 3 and captures every accessible space, including back of house, plant rooms, and roof. A 200-key hotel takes two to four days. Second, register and model: the point cloud is aligned and converted into a geometric model at the chosen fidelity level. Research into automated generation of energy digital twins directly from point clouds is now producing usable results, and the manual component of this stage is shrinking. Third, connect: the model is linked to the data the building already produces. Fourth, calibrate: the model's predictions are compared to what actually happened, and the model is adjusted until they match within an agreed tolerance.
The third stage is where hotels have an underappreciated advantage over other building types. A hotel already knows, hour by hour, how many people are in it and roughly where. The PMS holds occupancy, arrivals, departures, and room status. The POS holds cover counts by outlet by hour. The event system holds room bookings and headcounts. The BMS, if there is one, holds setpoints, valve positions, and plant status. The utility company holds interval data. Very little new instrumentation is required to make a hotel twin live; the work is in mapping data that exists to the geometry that now also exists. A study of an evolutionary digital twin in a hotel HVAC context used 17,520 hourly data points from 1,416 IoT sensors, which sounds like a lot until you realise that a modern BMS in a 300-room hotel exposes more points than that already.
| Data source | What it feeds | Already on property? | Typical gap to close |
|---|---|---|---|
| PMS (occupancy, arrivals, departures, room status) | Flow model demand; energy model internal gains schedule | Yes, always | API or nightly export; map room numbers to model zones |
| POS and event system (covers, headcounts, function bookings) | Flow model outlet demand; energy model meeting-space schedules | Yes | Hourly granularity is often not retained; enable it |
| BMS (setpoints, plant status, valve and damper positions) | Energy model controls layer; calibration | Usually, in hotels over 150 keys | Point naming is inconsistent; a tagging exercise of two to four weeks |
| Utility interval data (15-minute electricity, daily gas and water) | Calibration target for the energy model | Available from the utility, rarely collected | Request Green Button or equivalent export; add sub-meters on major plant |
| Wi-Fi association logs or people counters | Flow model calibration; dwell and path validation | Wi-Fi yes; counters rarely | Anonymised association data by access point is usually sufficient |
| Elevator controller logs | Vertical transport in the flow model | Sometimes | Ask the elevator maintenance contractor; most modern controllers log call and trip data |
A hotel already knows, hour by hour, how many people are in it and roughly where they are. The twin does not need new sensors so much as it needs the sensors you already have to be introduced to the floor plan.
Guest-Flow Modeling: Seeing the Sunday Morning in Advance
Guest-flow simulation is the part of the twin that most directly addresses the lobby story at the top of this article, and it is the part hoteliers find easiest to believe once they have seen it run. The technique is agent-based: the model populates the building with simulated guests and staff, each with a schedule and a set of behaviours drawn from the property's own data, and lets them move through the geometry. A guest arriving at 3:40 pm on a Friday walks from the porte cochère to the desk, queues, checks in, waits for an elevator, goes to a room, and later comes down for a drink. Multiply by 400, add a wedding in the ballroom and a delayed flight bank, and the model shows where people bunch, how long they wait, and which path the luggage cart cannot get through.
This is not new science. Theme parks and airports have used it for two decades, and agent-based models are standard practice in themed entertainment for identifying friction points and excess queue times before a land opens. What has changed is that the tooling has become accessible at hotel scale. Academic work on digital twins of hotel front-end services reports a 25 to 35 percent reduction in check-in time and a 20 percent improvement in staff efficiency in scenario testing, with validation against guest surges, room assignment, and staff workload balancing. Commercial simulation platforms such as Simio now market hospitality-specific configurations, and lobby flow analytics from Wi-Fi and sensor data provide the calibration set that the older parks never had.
The scenarios worth running fall into a short list. Layout options for public spaces, tested against the property's actual peak arrival and departure patterns rather than an average day. Front-desk pod count and the effect of mobile check-in adoption on queue length. Elevator performance during a full checkout or a ballroom break, which is the single most complained-about item in city-centre hotel reviews and the least modeled. Outlet placement and the interaction between a bar queue and the circulation path. Renovation phasing, where the question is not how the finished layout performs but how the building operates with the third floor closed and a construction hoist in the service corridor. And evacuation, which is a compliance obligation in many jurisdictions and can be run against the same model for essentially no additional cost.
| Use case | Question the model answers | Incremental cost to simulate | Cost of finding out the hard way |
|---|---|---|---|
| Lobby and front-desk reconfiguration | Queue length and circulation conflict at peak arrival and departure | $8,000 to $25,000 | $300,000 to $1.5 million to rebuild |
| Elevator adequacy after an occupancy or use change | Average and 95th percentile wait at checkout and event break | $5,000 to $15,000 | $400,000 and up per additional car, if the shaft exists |
| Outlet placement and F&B expansion | Covers captured versus circulation blocked; kitchen path length | $8,000 to $20,000 | Lost covers for the life of the outlet; relocation cost |
| Renovation phasing | Rooms out of service by week versus group and transient demand; service corridor capacity | $10,000 to $30,000 | Displaced group revenue; extended construction period |
| Chiller or boiler replacement versus resequencing | Annual kWh and peak demand by option, in this climate with this occupancy | $10,000 to $30,000 | $500,000 to $2 million plant decision made on a rule of thumb |
| Envelope upgrade (glazing, insulation, shading) | Payback by option; interaction with HVAC sizing | $8,000 to $20,000 | Multi-million envelope spend with unverified savings |
| Evacuation and life safety | Time to clear by floor and scenario; stair capacity | Under $5,000 | Regulatory and liability exposure |
The right-hand column is the business case. A flow simulation of a lobby scheme costs less than the architect's fee for the rendering that started the project, and it is the only step in the process that can tell you the scheme is wrong before you build it.
Energy Scenario Testing: Where the Twin Pays for Itself Twice
If flow modeling is the easiest part of a twin to believe, energy modeling is the part with the clearest financial return, because the baseline is a utility bill. CBRE puts US hotel utility costs at $2,478 per available room per year in 2024, roughly $9.68 per occupied room, which for a 250-key property is around $620,000 a year, and for a resort with pools, spa, and extensive conditioned public space it is considerably more. Energy runs 4 to 6 percent of revenue at midscale hotels and approaches 10 percent at luxury and full-service properties. Every percentage point of that line item that a model can defensibly remove is worth more than the model.
The reason an energy twin is different from an energy audit is calibration. An audit produces an estimate. A twin produces a model that has been forced to agree with twelve months of actual metered consumption, and the industry has a standard for how close that agreement must be. ASHRAE Guideline 14 considers a model calibrated when its normalised mean bias error against monthly data is within 5 percent and its coefficient of variation of the root mean square error is within 15 percent; for hourly data the thresholds are 10 and 30 percent. Those numbers are the questions to ask any vendor. If they cannot tell you the NMBE and CV-RMSE of their model against your bills, they have not built a twin, they have built an estimate with a 3D viewer.
The bar is achievable in hospitality. A 2025 study in Sustainability built an EnergyPlus model of the Hilton Watford hotel in the UK using an automated JSON-and-Python workflow, cut model construction time by more than 60 percent compared to manual setup, and achieved calibration of under 2 percent NMBE and under 6 percent CV-RMSE, well inside the ASHRAE thresholds. Hilton's own 2023 UK pilot using a digital twin to replicate energy flow reported close to a 30 percent reduction in consumption, and a campus-scale twin deployment in the UK reported 28 percent total energy savings with an additional 5 percent of avoidable cost identified through fault detection and diagnostics. A systematic review of building digital twins in the operational stage finds that the gray-box approach, combining physical models with statistical learning, is now the dominant and most reliable method.
Once calibrated, the twin answers questions that no audit can. What happens to the annual bill if guest-room setpoints are widened by one degree in unoccupied rooms, driven by PMS status rather than a fixed schedule? What is the interaction between a glazing upgrade and chiller sizing, and does the envelope work allow a smaller replacement plant? Which of the three ventilation strategies for the ballroom survives a July wedding season without complaints? How does the payback on a heat-pump conversion change under three different electricity tariff scenarios? These are scenario questions, and the table below shows where the returns typically sit for a full-service hotel.
| Energy scenario | Typical modeled saving | Capital required | Confidence after calibration |
|---|---|---|---|
| Occupancy-driven room setpoints (PMS integrated) | 8 to 15 percent of HVAC energy | Low; controls and integration only | High; directly testable against room-level data |
| Plant resequencing and control optimization | 5 to 12 percent of plant energy | Low to moderate | High; the twin can be run against the BMS in shadow mode first |
| Fault detection and diagnostics (simultaneous heating and cooling, stuck dampers, short cycling) | 3 to 8 percent of total | Low; software and a tagging exercise | High; faults are observable once the model is live |
| Chiller or boiler replacement | 10 to 25 percent of plant energy | High; $500,000 to $2 million | Moderate to high; depends on load profile accuracy |
| Envelope upgrade | 5 to 20 percent of HVAC energy, climate dependent | High | Moderate; envelope assumptions are the largest calibration uncertainty |
| Heat-pump or electrification conversion | Emissions dominant; cost saving tariff dependent | Very high | Moderate; run under multiple tariff scenarios |
The pattern is that the first three rows, the low-capital rows, usually cover a large fraction of the achievable saving, and the twin is what lets an owner prove that before writing the cheque for the fourth row. Marriott's reported results from more than 3,500 smart rooms, a roughly 25 percent cut in energy use and a 21 percent drop in group-wide energy intensity, came predominantly from controls and integration rather than from plant. The twin's most valuable output is frequently the plant replacement it recommends deferring.
The most valuable output of an energy twin is often the chiller it tells you not to buy yet. Controls, sequencing, and fault detection usually get you most of the way, and the model is what lets you prove it before the capital committee meets.
Pre-CapEx Validation: Putting the Twin in the Approval Process
A twin that sits with the engineering team is a tool. A twin that sits in the capital approval process is a governance change, and the second is where the return is. The premise is simple: no project above an agreed threshold goes to the owner or the capital committee without a simulation result attached, in the same way that no project goes without a cost estimate. The simulation does not make the decision. It replaces the paragraph in the approval memo that currently says "we expect this to improve the guest experience" with a number and a range.
The economics justify this. Full-scope PIP renovations are running $30,000 to $40,000 per key in 2025, and luxury guest-room renovations can exceed $110,000 per key, with vendors reporting price increases of 90 to 300 percent on some product lines since 2021. A 200-key mid-scope renovation is a $6 to $8 million decision. Against that, a twin at $80,000 to $150,000 is a 1 to 2 percent hedge, and the evidence that model-driven project data reduces overruns is consistent: a survey of construction professionals found real-time data associated with 31 percent lower cost overruns and 23 percent fewer delays, and a 2026 expert study in Frontiers in Artificial Intelligence identified predictive cost-schedule digital twins as the key lever for limiting budget overruns. A systematic review of the BIM-to-twin transition in cost management found the same benefit clusters, with institutional readiness and governance the main constraint rather than the technology.
The practical mechanism is a scenario register: a controlled list of the questions the twin has been asked, the answer it gave, the confidence attached, and what was decided. The register does three things. It gives the asset manager a record that decisions were tested. It builds the property's own evidence base, because every completed project becomes a calibration point for the next scenario. And it identifies the projects the twin cannot yet answer, which is the maintenance backlog for the model itself. Owners who read this site's earlier work on CapEx prioritization by NOI impact will recognise the structure: the twin is the engine that produces the impact estimate that the prioritization framework consumes.
| Approval stage | Twin deliverable required | Owner of the deliverable | Decision it enables |
|---|---|---|---|
| Concept (project proposed) | Scenario registered; feasibility of simulation confirmed; fidelity gap identified | Asset manager | Proceed to design, or gather data first |
| Schematic design | Two or three layout or system options simulated against peak-period data; results with ranges | Director of engineering with design team | Select option; resize scope |
| Budget approval | Selected option re-run at final scope; energy or flow outcome attached to the approval memo alongside cost | General manager | Approve, defer, or kill |
| Construction phasing | Phasing plan simulated for rooms out of service, corridor capacity, and guest impact by week | Director of operations | Set construction calendar; protect group business |
| Close-out | Twin geometry and systems updated to as-built; first three months of post-completion data compared to prediction | Director of engineering | Validate model; update calibration; feed next scenario |
The close-out row is the one most often skipped and the one that determines whether the twin is still useful in three years. Every completed project that does not update the model makes the model wrong, and a model that is known to be wrong is quietly abandoned. Write the update into the contractor's close-out deliverables and into the internal project checklist, and budget for it.
Implementation: A 120-Day Sequence
A twin for an existing hotel does not require a multi-year programme. The sequence below is what a competent team can deliver for a 150 to 300 key full-service property, assuming the fidelity decision has been made and the property has a BMS and a functioning PMS export.
Days 1 to 20: Decide and capture. Write down the three decisions the twin must inform in its first year. Choose the fidelity level from the table above accordingly. Commission the scan, which will take two to four days on site and two to three weeks to register and deliver. In parallel, request twelve months of interval data from the utility and begin the BMS point-tagging exercise, which is tedious and is the most common cause of delay.
Days 21 to 60: Model and connect. Convert the point cloud to the geometric model at the chosen level. Map PMS room numbers, POS outlets, and event spaces to model zones. Connect the live feeds. This is the stage at which the property discovers that its BMS naming conventions were invented by four different contractors over twenty years, and a properly executed tech stack audit before the project starts will have surfaced that in advance.
Days 61 to 90: Calibrate. Run the energy model against the twelve months of metered data and adjust until it meets ASHRAE Guideline 14 thresholds. Run the flow model against Wi-Fi association data or a two-week people-counting exercise at the front desk and elevators, and adjust arrival distributions and service times to match. Document the calibration numbers; they are the twin's credentials.
Days 91 to 120: Run the first three scenarios and install the governance. Run the three decisions from day one. Present the results to the owner alongside the cost estimates they already have. Establish the scenario register, add the twin deliverables to the capital approval template, and assign owners for geometry, flow, and energy layers. From this point the twin is part of how the property makes decisions rather than a project.
Properties that already have a mature data layer move faster; those that do not should treat the twin as the reason to build one. The work on hotel data warehouse strategy published here earlier describes the foundation the twin sits on, and much of the integration effort in days 21 to 60 is the same effort. Properties that want a structured path through the integration work, particularly the BMS, PMS, and utility data mapping that determines whether the twin is live or decorative, often benefit from a scoped engagement to design the connections once and get them right. Our custom AI integrations and automations practice does exactly this kind of work, and the same connections then serve predictive maintenance and energy optimization without being rebuilt.
Where Twin Projects Go Wrong
The failure modes are consistent enough to list. The first is buying too much fidelity, usually because the vendor's demonstration was of a Level 4 model and the owner did not separate the demonstration from the decision. The second is skipping calibration, which produces a model that looks convincing and is not, and which will be trusted exactly once. The third is building the twin as an engineering tool and never connecting it to the capital process, so it informs setpoint decisions and nothing else. The fourth is failing to update it after the first renovation, at which point it becomes a historical record. The fifth, and the most subtle, is simulating the average day. Hotels do not fail on average days; they fail on the Sunday checkout, the wedding-plus-conference overlap, the heat wave with a full house. If the scenario set does not include the property's own worst hours, drawn from its own data, the model will approve layouts that do not survive contact with reality.
There is a sixth failure that is really an opportunity. Owners with a portfolio tend to build a twin for one property and stop. The marginal cost of the second twin is much lower, because the workflow, the vendor relationship, the data mapping conventions, and the scenario templates all transfer. A portfolio-level scenario register, in which the same retrofit question is asked of ten buildings in ten climates, is the point at which the twin stops being a property tool and becomes an asset-management capability, and it is the version of this work that moves valuation rather than just operating cost.
Frequently Asked Questions
Do we need a full BIM model before we can build a digital twin of our hotel?
No. Most hotels built before 2015 have no BIM at all, and a usable twin starts from a LiDAR or Matterport scan of the existing building, whatever as-built drawings exist, and the data already flowing out of the BMS, PMS, and utility meters. Scan-to-BIM services run roughly $0.50 to $3.00 per square foot for basic architectural modeling and $3 to $8 per square foot for MEP detail. A 200-key hotel can be scanned and modeled at the fidelity needed for energy and flow simulation for well under the cost of a single guest-room renovation.
How accurate is an energy model of an existing hotel, really?
Accurate enough to make capital decisions on, if it is calibrated. ASHRAE Guideline 14 sets the industry threshold: a model is considered calibrated when it matches metered monthly consumption within 5 percent bias (NMBE) and 15 percent coefficient of variation (CV-RMSE). The 2025 study of the Hilton Watford produced an EnergyPlus model calibrated to under 2 percent bias and under 6 percent variation. Ask any vendor for their calibration numbers against your own utility bills before you trust their savings projection. If they cannot produce them, what they are selling is an estimate with a 3D viewer.
What can we simulate that we could not just estimate from experience?
Interaction effects and edge cases. Experience tells you a lobby bar expansion will add revenue; a flow model tells you it will also put the coffee queue across the path to the elevators on a 300-room checkout morning. Experience tells you a chiller replacement will save energy; a calibrated energy twin tells you how much, in your climate, with your occupancy pattern, and whether resequencing the existing plant gets you 60 percent of the saving for 10 percent of the cost. The value is in the scenarios that are too expensive or too rare to test in the real building, and in having a number with a range rather than a paragraph of expectation.
What does a property digital twin cost, and where does the return come from?
A scan-based geometry and energy twin for a mid-size full-service hotel typically runs in the tens of thousands to low hundreds of thousands of dollars depending on fidelity, with guest-flow simulation added for a similar amount if done as a project rather than a platform subscription. The return comes from three places: avoided CapEx, meaning renovation scope the model shows does not pay; energy savings on a utility line that CBRE benchmarks at $2,478 per available room per year; and reduced construction overruns, where real-time model-driven project data has been associated with 31 percent lower cost overruns. One avoided misstep on a $40,000-per-key PIP usually pays for the twin outright.
Who owns the twin once it is built, and how do we keep it from going stale?
The director of engineering owns the physical and energy model, the director of operations owns the flow model, and the asset manager owns the scenario register. The twin goes stale the moment a renovation is completed without updating the geometry or an HVAC control change is made without updating the model, so every CapEx project close-out should include a twin update as a contracted deliverable. Live sensor feeds keep the energy layer current automatically; the geometry needs a rescan only after physical change. Budget a small annual maintenance line rather than treating the twin as a one-time build.
Peter Mack is a hospitality technology strategist and founder of HospitalityOS, helping independent hotels and resorts implement AI systems that drive revenue and reduce operational costs. With 25 years in hospitality operations and technology, he has worked with properties of all types and in every region as both a General Manager, Founder, Operator, Asset Manager, and Owner.